

Small Town Service
Big City Power
FEATURED LISTINGS
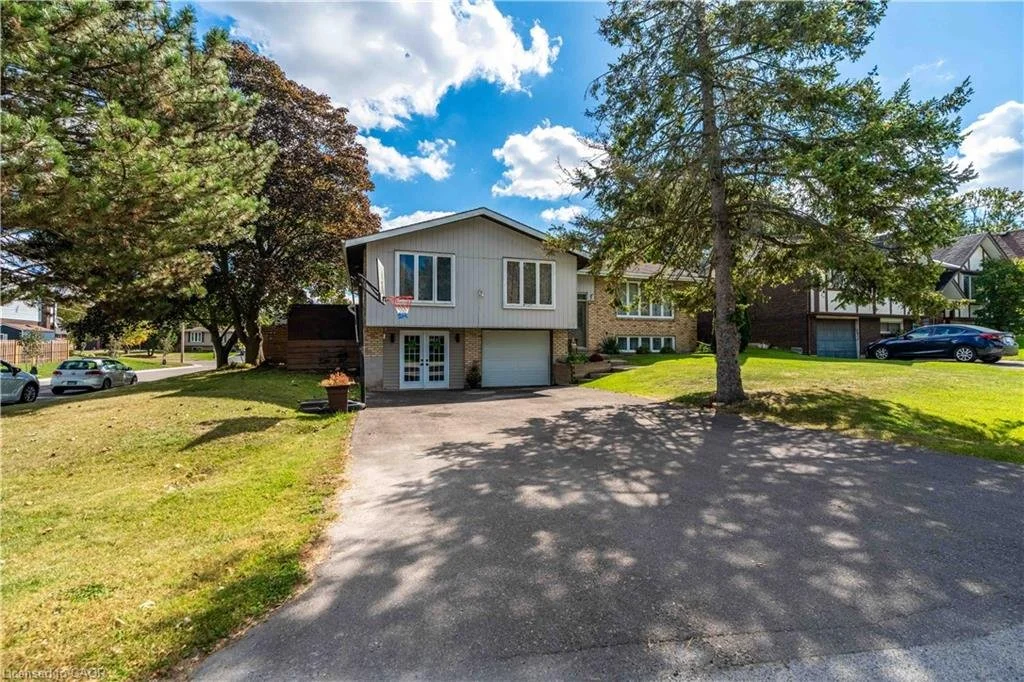
ACTIVE
68 ABERDEEN STREET
CALEDONIA
-
Sold Price: $1,000,000.00
Photos & 3D tour -
Impressive 4+1 bedroom, 4-bathroom DeSantis-built home on a premium 45-foot wide lot in Summit Park, Stoney Creek. Backing directly onto open greenspace with no rear neighbours, this property combines everyday family comfort with exceptional long-term value. The main level features soaring vaulted ceilings, open living and dining areas, a warm gas fireplace, and a spacious eat-in kitchen with a centre island and deck walkout. Dedicated main-floor laundry with inside garage entry adds everyday practicality. Upstairs offers four generous bedrooms, including a primary suite with a walk-in closet and a 4-piece ensuite. The fully finished basement significantly extends your living space, complete with a large recreation room, 5th bedroom, 3-piece bath, and extensive storage. Key mechanical updates include a lifetime metal roof and a new high-efficiency furnace (2025). Double garage with an exposed aggregate drive. Steps to top-rated schools, parks, and quick access to the Red Hill, Linc, and highways.
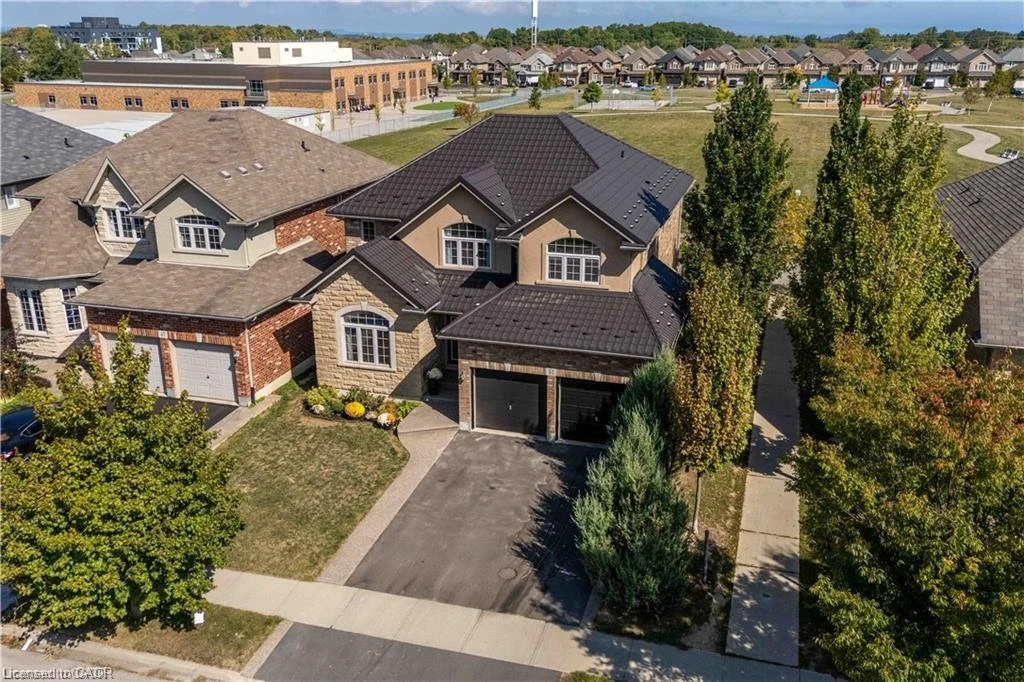
SOLD
51 SHOWCASE DR
STONEY CREEK
-
Price: $759,900.00
Photos & 3D tour -
Rare Find in Caledonia! Welcome to this beautifully designed raised ranch offering the perfect blend of space, functionality, and lifestyle. The bright, open-concept main floor features a spacious primary bedroom complete with a walk-in closet and private ensuite, plus two additional generously sized bedrooms. The finished basement provides excellent additional living space, featuring a cozy gas fireplace and a convenient 2-piece bathroom—perfect for family gatherings, entertaining, or a comfortable recreation area. Step outside and enjoy your own private backyard oasis with an in-ground pool, ideal for summer entertaining and relaxing with family and friends. The double-car garage offers excellent versatility, with one bay currently converted into a hair salon. The space can easily be converted back to a garage, offering flexibility to suit your needs. Located close to parks, walking trails and the Grand River, this home combines comfortable living with convenient access to outdoor recreation. A unique property offering space, versatility, and plenty of potential—don't miss this rare opportunity in Caledonia!
ACTIVE
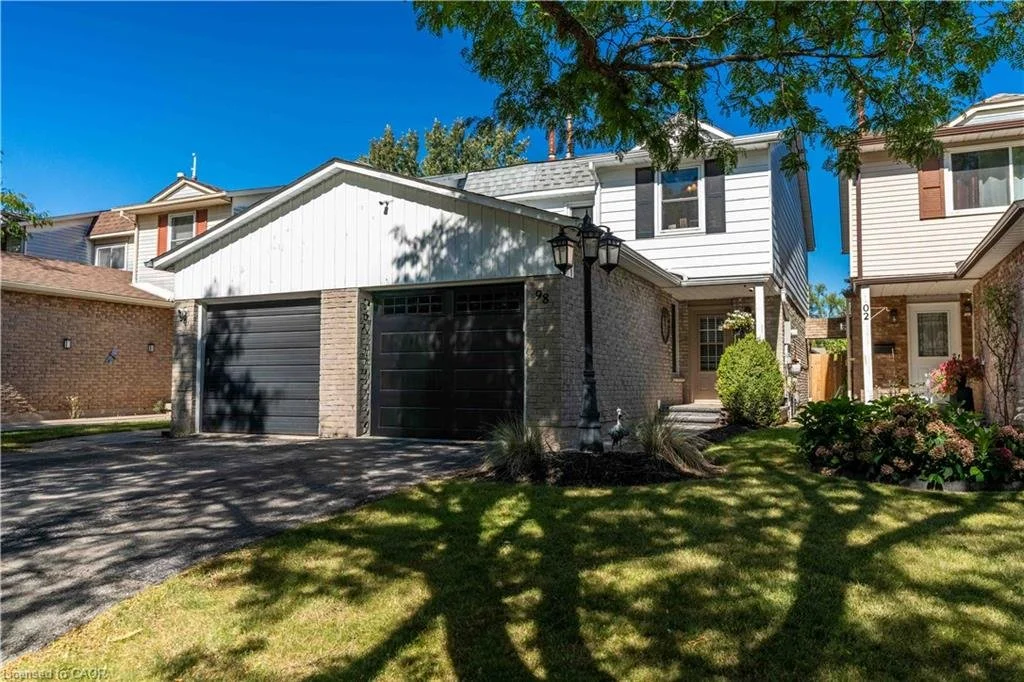
98 MEMORIAL AVENUE
STONEY CREEK
-
Sale Price: $639,000.00
-
ACTION PRICED AT $639,000! Welcome to 98 Memorial Avenue, an inviting 3-bedroom, 2-bathroom semi-detached home located on a beautiful tree-lined street in the sought-after Cherry Heights neighbourhood of Stoney Creek. Offering exceptional value and currently the best-priced house in the neighbourhood, this is an opportunity you won’t want to miss! Step inside to a bright and spacious main level featuring a comfortable living area and an eat-in kitchen with solid wood cabinetry, updated backsplash and additional custom storage. Sliding doors provide easy access to the backyard, perfect for summer BBQs and entertaining. Upstairs you’ll find a generous primary bedroom with ample closet space, two additional bedrooms and an updated 4-piece bathroom. The finished lower level provides even more living space with a cozy recreation room, 2-piece bath and laundry area—ideal for movie nights, a home office, playroom or additional family space. Outside, enjoy your own private backyard retreat complete with a stamped concrete patio, gazebo, mature landscaping and storage shed. The attached heated and insulated garage is another fantastic bonus, offering year-round convenience and versatility. Close to schools, parks, shopping and everyday amenities, this is a fantastic opportunity for first-time buyers, young families or anyone looking to get into a great Stoney Creek neighbourhood. Action priced at $639,000—come see the value at 98 Memorial Avenue!
COMMUNITIES
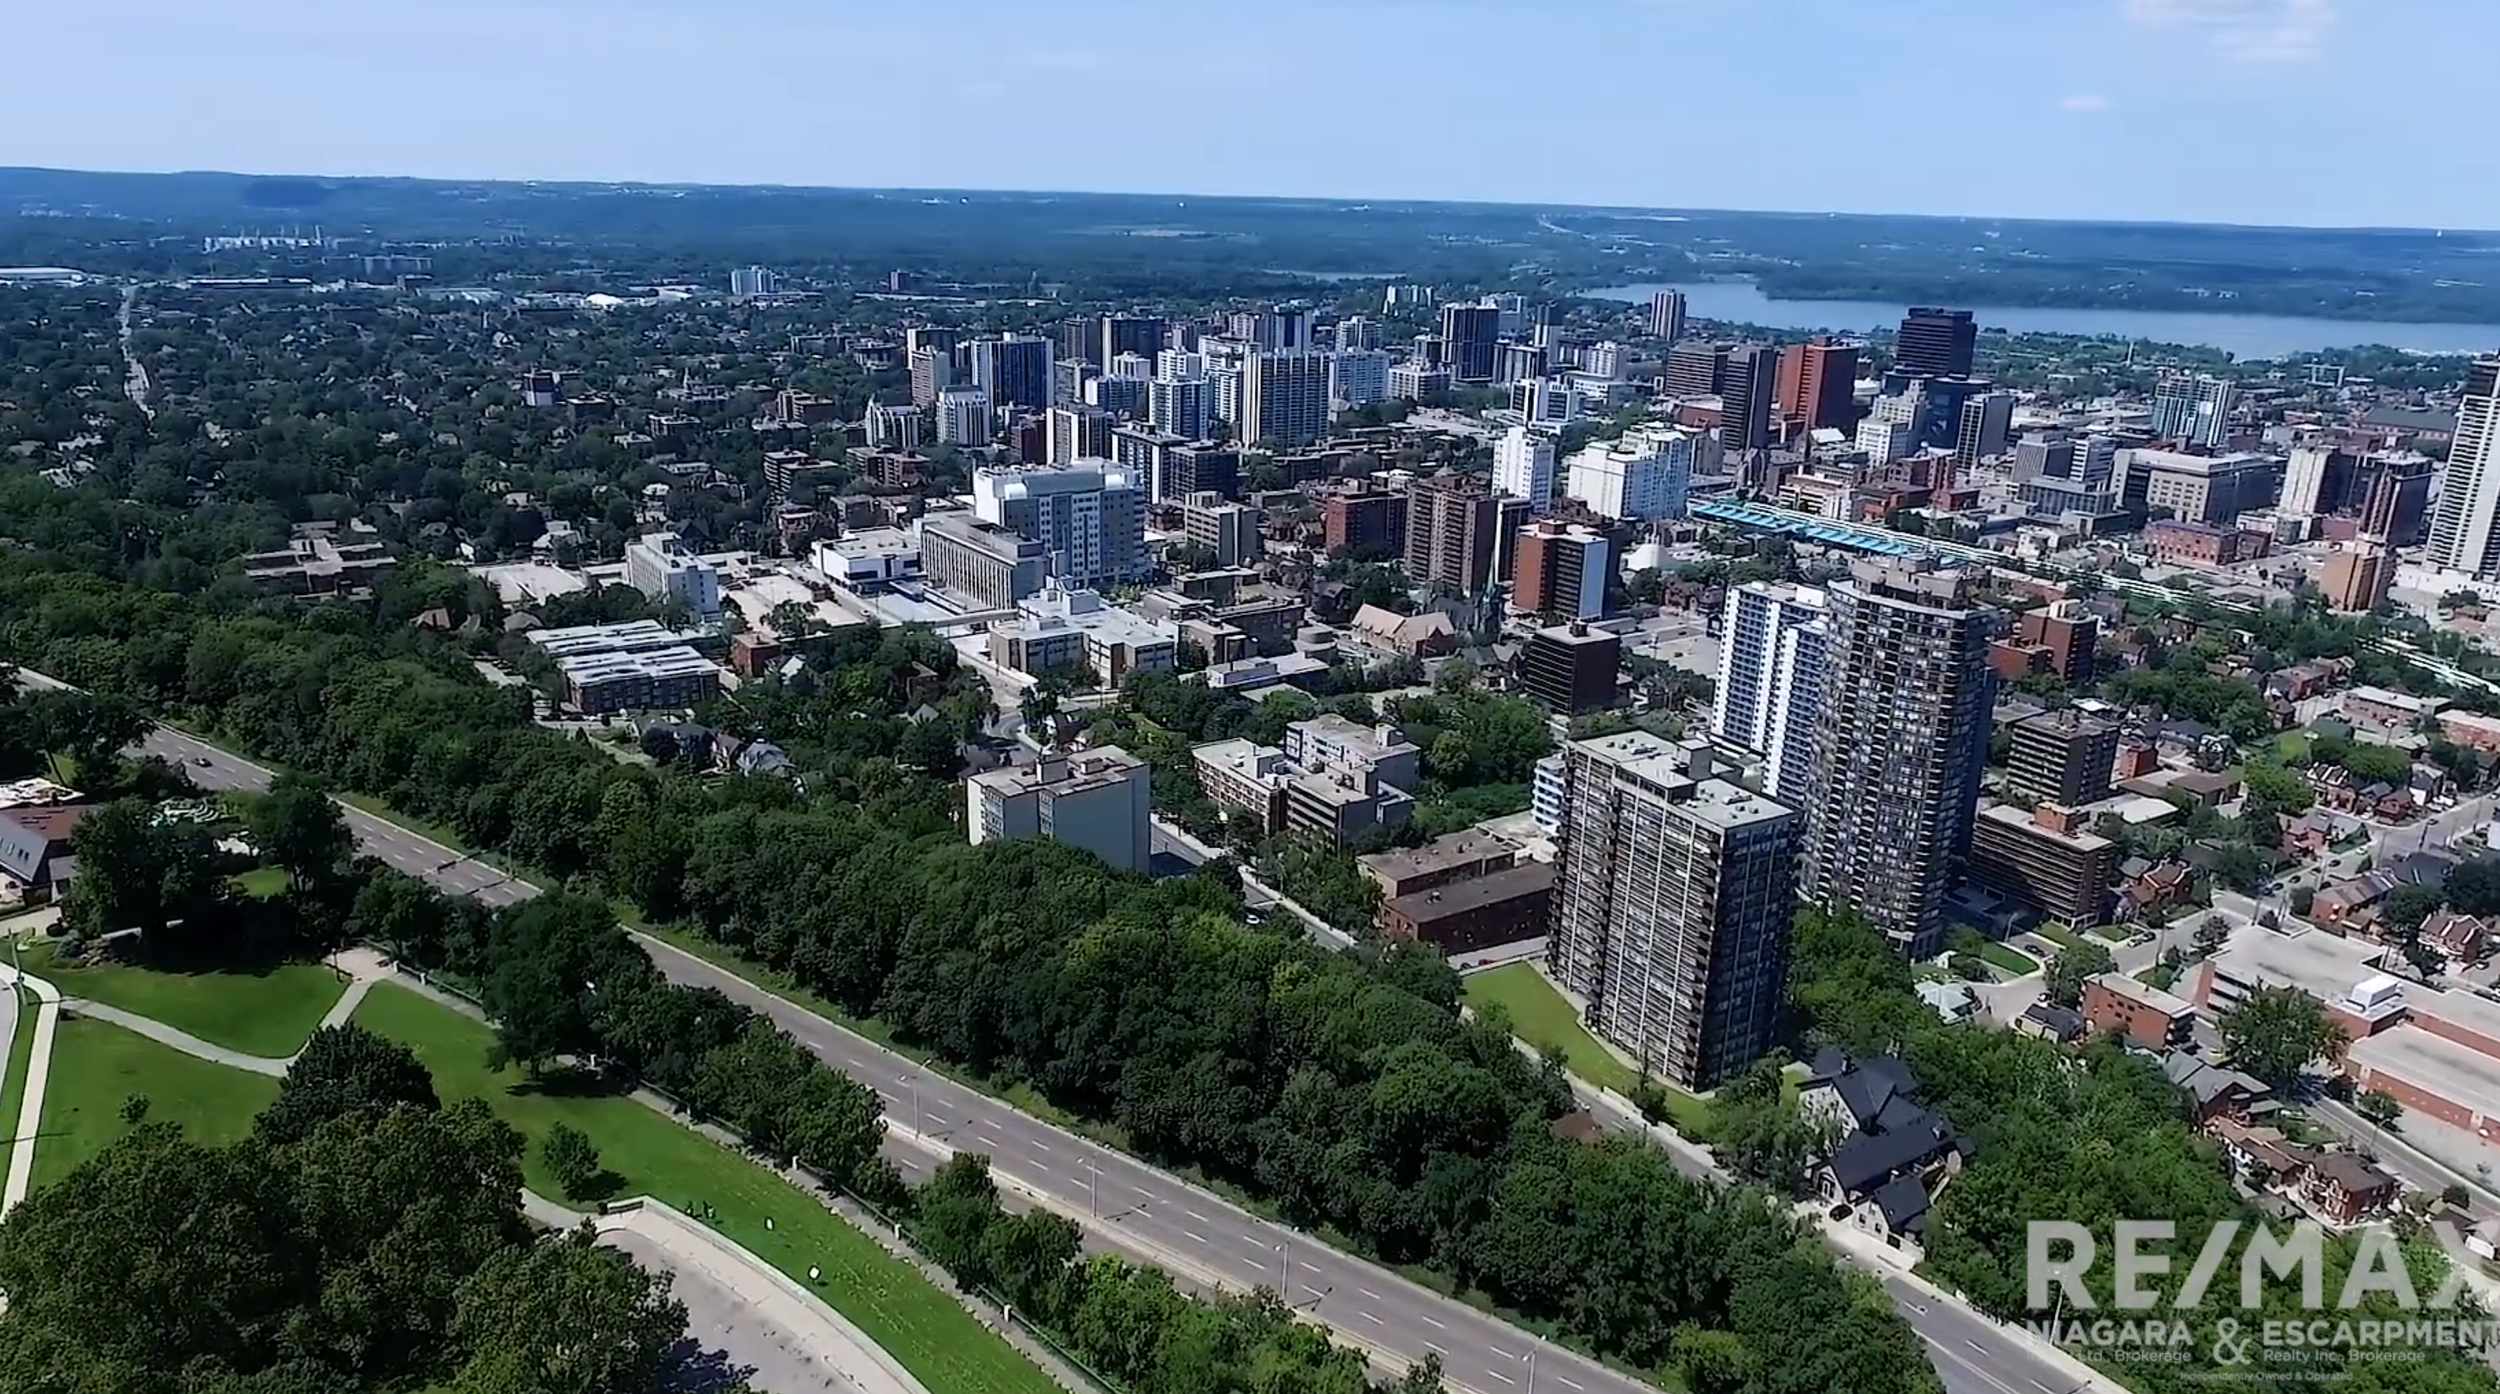
The Franchino & Broomfield team has experience selling in multiple regions. From Hamilton, Burlington, Haldimand, and Niagara, click below to learn all about the communities we service.


We're not just colleagues; we're a close-knit family - literally. Though our team may be small in size, our bond is strong, and our commitment to your real estate journey is unwavering. With a shared passion for personalized service and a deep understanding of the local market, we offer you a warm and welcoming experience that goes beyond transactions. As a family, we prioritize quality and care, ensuring that your unique needs are met every step of the way. Let us be your trusted guides in finding your dream home or making sound investments in Ontario's real estate landscape. Discover the warmth and support of a family-focused team that's here to make your real estate dreams a reality.
Get in touch.
We're here to connect. Have questions, ideas, or just want to say hello? Don't hesitate to reach out. Your feedback and inquiries are important to us, and we're eager to assist you. Feel free to get in touch via this contact form, or see our direct information below. We look forward to hearing from you and starting a conversation that can lead to new beginnings.